How to Analyze a Commercial Property in Montrose Before You Make an Offer
A concise, step-by-step framework for local investors and business owners to evaluate small commercial buildings in Montrose, covering location, zoning, lease comps, renovation budgeting, parking and a practical due-diligence checklist.

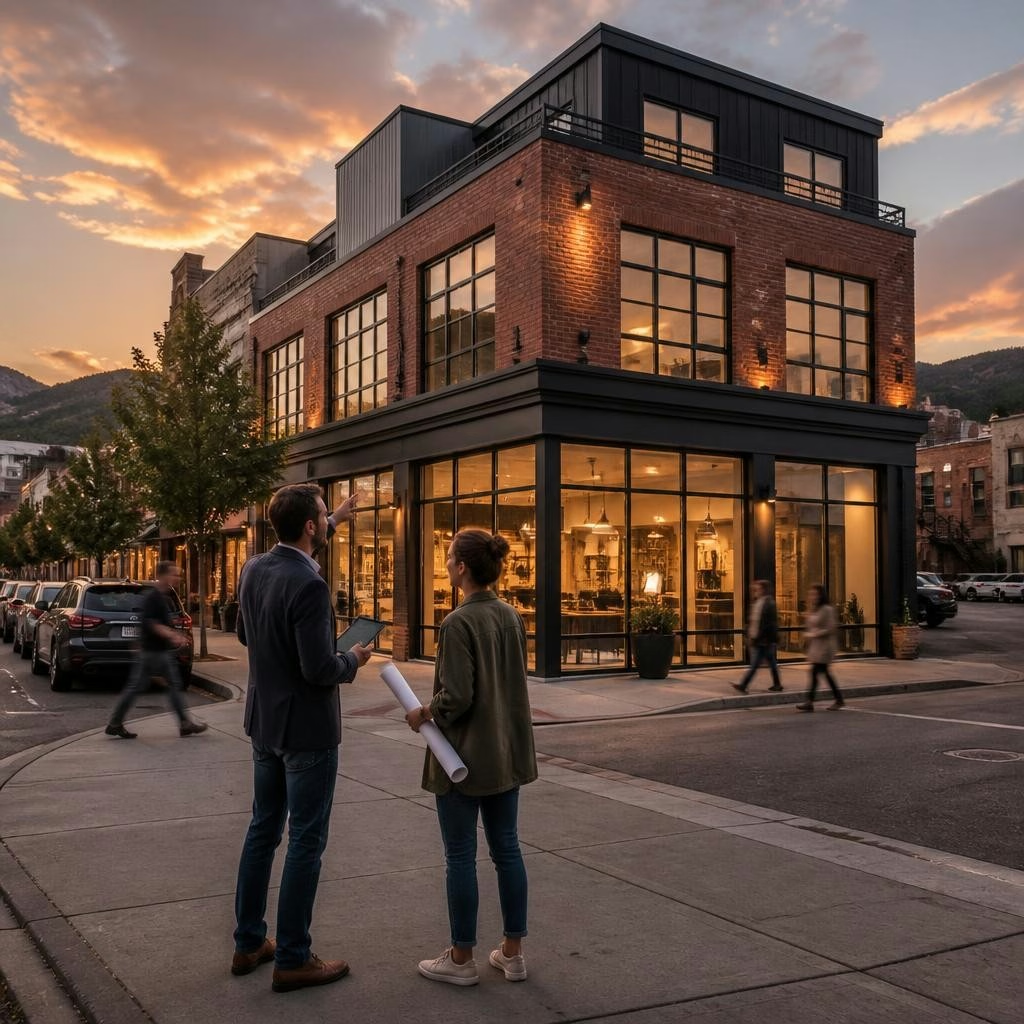
Why a structured analysis matters in Montrose
Montrose is a compact, mixed-use neighborhood where a handful of factors can dramatically affect a small commercial building’s value and suitability for a new tenant or investor. A consistent evaluation framework helps you compare properties objectively, uncover hidden costs, and shape an offer that reflects both upside potential and realistic risks.
Start with location and neighborhood dynamics
Begin by assessing immediate surroundings: the building’s street frontage, visibility from main corridors, nearby anchors (cafés, galleries, medical offices), and patterns of pedestrian activity at different times of day. Note whether the block skews retail, office, or creative/restaurant uses—each use will affect demand, typical lease lengths and tenant expectations. Consider proximity to transit, bike lanes and residential areas that feed customer traffic.
Check land use, zoning and regulatory constraints
Confirm what uses are permitted for the property, whether there are overlay districts or historic-designation requirements, and any deed restrictions or covenants. Don’t rely only on marketing materials; request municipal land-use notes, consult planning staff or a land-use specialist, and review recent zoning determinations. If your intended use requires special permits or variances, factor the time and cost of entitlements into your timeline.
Assess parking, access and visibility
For small commercial buildings, parking and access often determine marketability. Count on-site spaces, evaluate public parking availability nearby, and observe curb access during peak hours. Consider how signage, window exposure and building elevation affect visibility for passing traffic and pedestrians. If your concept relies on drive-in customers or deliveries, verify loading access and any curb or lane restrictions that could interfere with operations.
Inspect building condition and estimate renovation costs
A thorough physical inspection is essential. Budget for a licensed inspector to review structural elements, roof condition, HVAC, plumbing, electrical capacity and fire/life-safety systems. For older buildings, plan for unknowns—asbestos, lead paint or obsolete systems can add unexpected cost. Obtain at least two written contractor estimates for tenant improvements and include a contingency (commonly 10–20% depending on risk) when projecting renovation budgets.
Run the financials: comps, rents and operating costs
Gather comparable lease and sale data from Montrose and nearby submarkets to estimate achievable rents and typical lease terms. Calculate a pro forma that includes gross potential income, realistic vacancy, operating expenses, property taxes and capital reserves. From there you can estimate net operating income (NOI) and compare implied capitalization rates or yield expectations for similar small commercial assets. Avoid relying on headline rent alone—account for tenant improvement allowances, leasing commissions and recurring maintenance.
Due diligence checklist and timeline to closing
Create a clear due-diligence plan and schedule milestones: site inspections, Phase I environmental (if warranted), survey and boundary review, title and easement research, verification of utilities and capacity, municipal permit checks, and lease review for existing tenants. Set deadlines for contractor bids and entitlements so you can negotiate remedies or walk away if major issues surface. Build time for contingencies: approvals, tenant notice periods and contractor lead times often extend simple renovation projects.
Making an informed offer and next steps
Use the facts from your location analysis, zoning review, building inspection and financial model to shape an offer that reflects both opportunity and known risk. If you prefer assistance, a local real estate consultant can help assemble comps, coordinate inspections and review permitting requirements. Keeping your assumptions explicit and your contingencies time-bound will improve negotiating leverage and reduce surprises after exchange of contracts.
Article by
Quinn Luong - Commercial & Residential Real Estate Services - Wellpoint CRE
Real Estate Company