Small Bathroom, Big Upgrade: Half-Bath Remodel Ideas for San Antonio Homes
Practical half-bath remodeling ideas for San Antonio homeowners — layout tips, compact fixture choices, tile and lighting strategies, storage solutions, and how a local remodeler can manage tight spaces from design through installation.

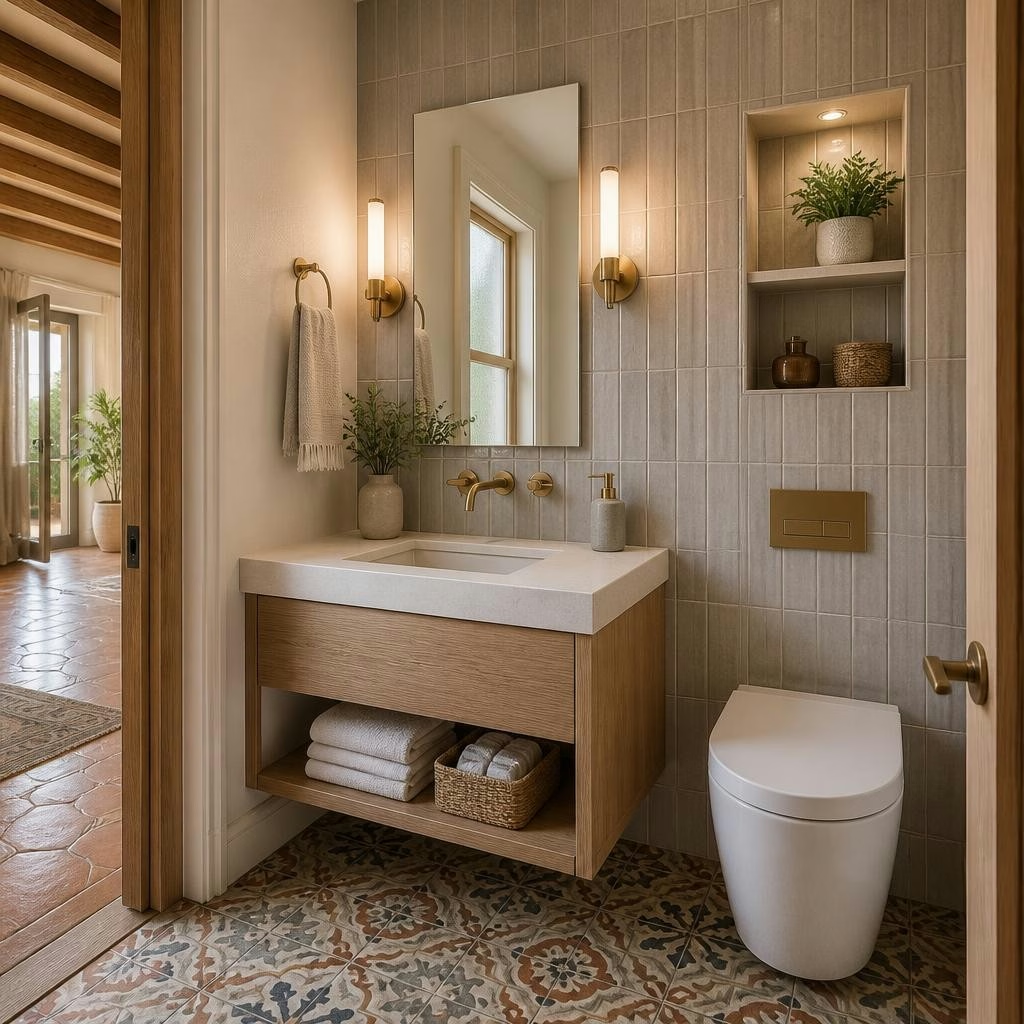
Why a Thoughtful Half-Bath Remodel Matters
A half-bath or powder room is small in square footage but large in impact: it’s often the first interior space guests see and a daily convenience for your household. A focused remodel can improve flow, add storage, and refresh finishes without a full-scale renovation. For San Antonio homeowners, a compact, well-planned half-bath upgrade can increase comfort and visual appeal while avoiding unnecessary expense or downtime.
Start with Layout: Make Every Inch Work
Begin by evaluating the existing footprint and sightlines. Moving plumbing increases cost but small shifts — using a corner sink, a wall-hung toilet, or repositioning the door to a pocket or outward-swing style — can free up circulation. Consider keeping plumbing locations when possible to reduce disruption; where relocation is necessary, an experienced remodeler coordinates trades to keep the project efficient and tidy. Clear communication about access, timelines, and staging helps avoid surprises in tight jobs.
Fixture Choices That Save Space and Elevate Style
Selecting compact, high-quality fixtures can transform a small bathroom. Wall-mounted sinks and toilets create visible floor area and simplify cleaning. A narrow floating vanity provides storage without bulk; pedestal sinks can work when storage is provided elsewhere. Choose durable finishes — moisture-resistant vanities, ceramic or porcelain fixtures, and faucets sized to the basin — so the space feels cohesive and well-proportioned.
Tile and Surface Strategies for Expanding the Look
Tile and surfaces are an opportunity to make a half-bath seem larger and more refined. Large-format tiles, laid vertically or on the diagonal, can visually stretch walls. Light, reflective colors open the room, while a single accent wall or a defined tile band adds personality without overwhelming the space. Practical considerations include slip-resistant flooring, grout and waterproofing measures around sinks, and easy-to-maintain countertop surfaces—areas where a professional installer ensures long-lasting results.
Lighting and Mirrors: Layers that Brighten Tight Spaces
Good lighting makes a small bathroom feel airy and welcoming. Layer ambient, task, and accent lighting: a flush or semi-flush ceiling fixture for overall illumination, wall sconces or LED strip lighting beside the mirror for grooming, and a dimmable control for mood. Oversized or strategically placed mirrors increase perceived space and reflect natural light. Lighting placement should be coordinated with electrical work so fixtures are centered and glare is minimized.
Smart Storage without Clutter
Storage in a half-bath should be invisible when possible. Recessed medicine cabinets, shallow built-in shelves, shallow floating vanities with pull-out organizers, and behind-the-door racks keep essentials accessible yet out of sight. Open shelving can be used sparingly for decorative items to avoid a crowded look. Hardware choices — soft-close hinges, full-extension drawers, and compact organizers — improve usability in small footprints.
How a Local Remodeler Handles Tight-Space Projects
Working with a local remodeler brings practical advantages for compact bathroom projects. A professional team coordinates plumbing, electrical, tile, cabinetry, and finish carpentry in sequence to minimize disruption. At 1st Rate Remodeling, for example, customers note careful workmanship, clear communication, and respect for the home throughout the process. A showroom visit or an on-site walkthrough helps homeowners finalize fixture and finish choices and gives the contractor the chance to measure, identify constraints, and propose solutions tailored to San Antonio-area homes.
Before-and-After Ideas and a Practical Checklist
Common successful half-bath transformations include converting a cramped sink into a floating vanity with under-cabinet lighting, replacing a bulky vanity with a wall-mounted unit and a frameless mirror, or introducing a bold tile accent behind a sleek vanity. Before you start: gather inspiration images, note must-have features (storage, ADA access, lighting), confirm any plumbing move constraints, and plan for a short staging period. Expect clear communication from your contractor about schedule and material lead times; many local customers appreciate diligence and workmanship even when larger jobs require modest time adjustments.
Article by
1st Rate Remodeling - 1
At 1st Rate Remodeling, we are proud to provide high-quality remodeling services in San Antonio, TX, and the surrounding areas. We can help with every bathroom remodel and kitchen remodel, along with room additions, staircases, ceilings, flooring, fireplaces, windows, and exterior updates. We work closely with you to turn your ideas into a space that fits your style and your needs. You can visit our showroom or schedule a walkthrough so we can help plan your project from start to finish. Our goal is to make every remodeling project simple, stress-free, and built to last.