San Antonio Kitchen Layout Makeovers: Turning Cramped Kitchens into Open, Social Spaces
Practical guidance for San Antonio homeowners on reworking walls, islands, and traffic flow to transform tight or awkward kitchens into open, family-friendly spaces, plus what to expect when planning a remodel with a local remodeling contractor.

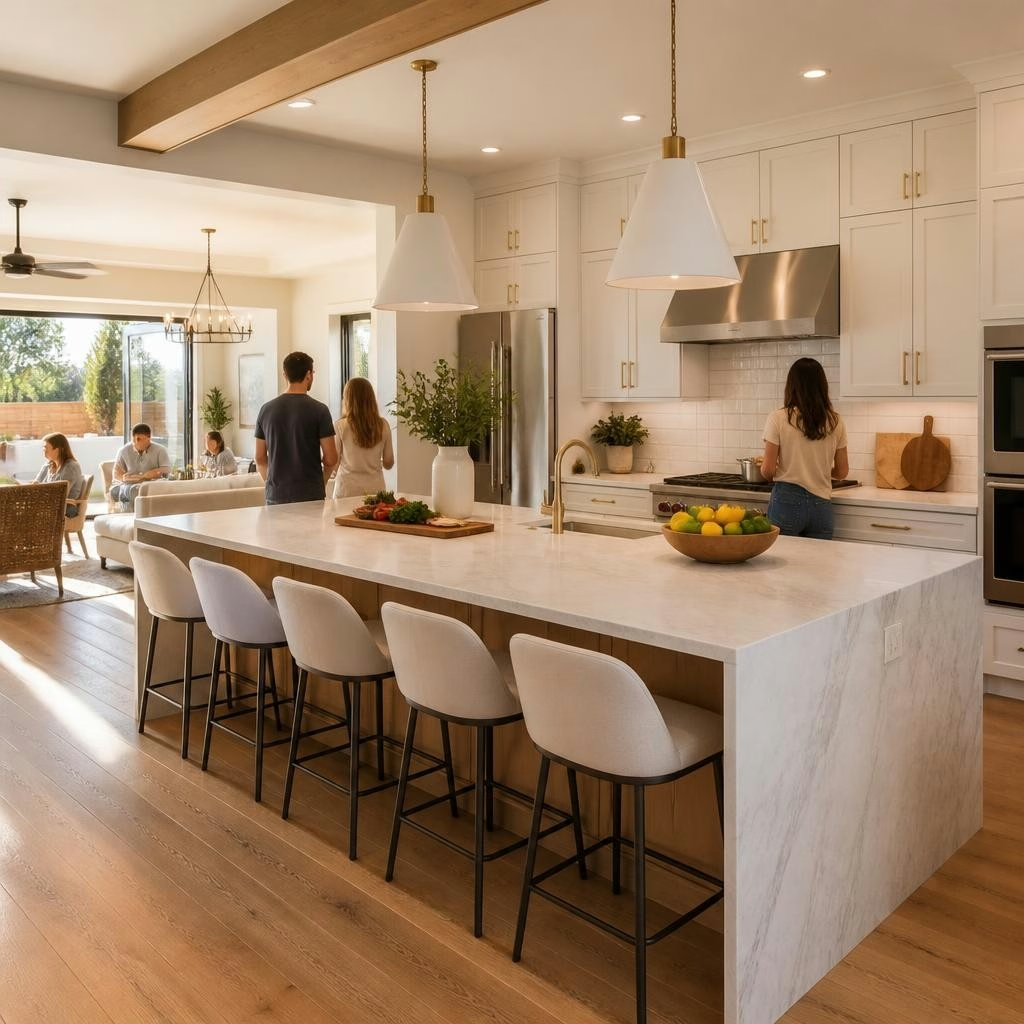
Why a Kitchen Layout Makeover Matters
A kitchen layout defines how people move, cook, and gather. Tight or awkward kitchens can leave host and guests crowded, limit storage and seating, and fragment sight lines to adjoining rooms. A thoughtful layout makeover not only creates room for gatherings but improves daily functionality, safety, and long-term value. For many San Antonio families, reconfiguring walls, islands, and circulation turns an isolated cooking area into the social heart of the home.
Common Constraints in San Antonio Kitchens
Local homes often present recurring challenges: small footprints, load-bearing walls that block sight lines, narrow galley kitchens, and dated appliance placement. Older houses may also have electrical or plumbing locations that limit straightforward rearrangement. Recognizing these constraints early helps shape realistic solutions and budgets without promising outcomes that exceed what the structure will safely allow.
Popular Layout Solutions That Open Up Space
Several proven approaches help convert cramped kitchens into open-concept spaces. Removing non-load-bearing walls or creating wider pass-throughs can visually and physically connect the kitchen to dining and living areas. Introducing a correctly sized island restores workspace and casual seating while improving traffic flow when positioned to avoid main walkways. L-shaped kitchens with islands, open U-shapes, and reworked galley plans that add a peninsula are typical options; the right choice depends on existing structure, circulation needs, and how you entertain.
Design Details That Improve Flow and Function
Beyond wall changes and islands, careful placement of work zones matters: clustering the cooktop, sink, and refrigerator into an efficient work triangle reduces steps during meal prep. Allow at least one clear path two to three feet wide for uninterrupted circulation, and plan seating so people aren’t in the cook’s way. Consider continuous flooring to visually link spaces, under-cabinet and task lighting for usability, and durable surfaces—countertops, flooring, and hardware—that stand up to family life and frequent entertaining.
Practical Checklist Before Reworking Walls
Before demolition begins, confirm whether walls are load-bearing and whether utilities run through them; structural changes often require an engineer’s input and permits. Schedule any necessary inspections, and coordinate trades (electrical, plumbing, HVAC, flooring) in sequence to minimize delays. Prepare a temporary cooking plan and clear storage to keep the household functioning. Build a communication plan with your contractor so you receive timely updates on material deliveries and schedule adjustments.
What a Local Remodel Should Feel Like
When choosing a contractor, look for clear timelines, consistent communication, and attention to site cleanliness—qualities many local homeowners cite as decisive. Customers frequently report that projects with a few unavoidable delays (for example, weather or material availability) still finish with high workmanship and practical results. One homeowner noted that after an initial weather- and material-related delay, the project was completed as planned and the remodeled kitchen now comfortably accommodates large family gatherings—illustrating how good planning and execution translate to lasting satisfaction.
How to Get Started with a Remodel in San Antonio
Begin with a walkthrough and bring inspiration photos and a list of priorities—seating, storage, accessibility, or entertaining needs. Visit the contractor’s showroom if available to review materials and finishes in person, and request a phased timeline and written scope before work begins. For homeowners in San Antonio and nearby communities, schedule an on-site consultation to discuss structural options, layout alternatives, and a realistic timeline. A careful, collaborative planning process yields kitchens that are both open and tailored to family life.
Customer review


Article by
1st Rate Remodeling - 1
At 1st Rate Remodeling, we are proud to provide high-quality remodeling services in San Antonio, TX, and the surrounding areas. We can help with every bathroom remodel and kitchen remodel, along with room additions, staircases, ceilings, flooring, fireplaces, windows, and exterior updates. We work closely with you to turn your ideas into a space that fits your style and your needs. You can visit our showroom or schedule a walkthrough so we can help plan your project from start to finish. Our goal is to make every remodeling project simple, stress-free, and built to last.