Designing an ADA-Friendly Bathroom in San Antonio: Layouts, Features, and Real-World Examples
Practical guidance for San Antonio homeowners on converting or updating bathrooms for accessibility, with layout ideas, features to prioritize, and what to expect from a local remodeler experienced with ADA and VA-focused projects.

Why an accessible bathroom matters for San Antonio homeowners
An accessible bathroom increases safety, independence, and long-term usability for people of all ages. In San Antonio households where aging parents, veterans, or family members with mobility challenges live, relatively targeted upgrades can prevent falls and make daily routines easier. Local remodelers who have completed multiple accessibility projects can help balance functional requirements with the look and feel you want for your home.
Start with an assessment and a clear plan
A successful ADA-focused remodel begins with a walkthrough and needs assessment. During this stage a contractor documents current conditions, discusses how the bathroom will be used, and identifies constraints such as plumbing locations, structural walls, and door swings. Homeowners should bring up any benefits or grant programs they plan to use—one local customer specifically appreciated that their remodeler coordinated directly with the VA to assist with paperwork, which simplified the process.
Essential accessibility features to consider
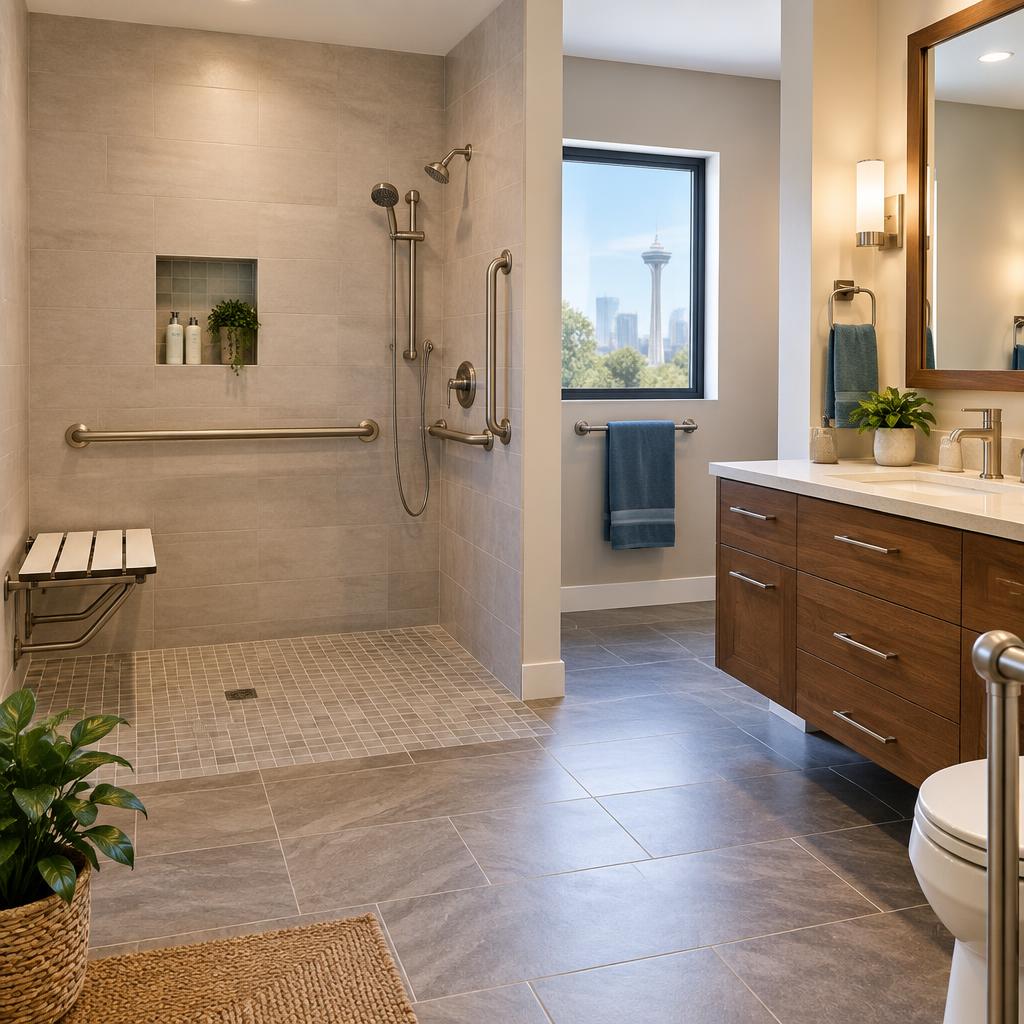
Common, practical features to include are grab bars placed near the toilet and in the shower, a curbless (zero-threshold) or low-threshold shower for step-free entry, a stable built-in or fold-down bench, and a handheld showerhead with easy-to-reach controls. Other helpful items are lever-style faucet handles, non-slip flooring, rounded or protected corners, and an accessible toilet or comfort-height model. Many of these elements can be integrated so the finished bathroom feels modern rather than institutional.
Layout approaches and real-world conversions
Remodelers frequently convert an existing tub into a walk-in or curbless shower to reduce tripping hazards. Widening the bathroom door or reorienting fixtures can create easier access and improve maneuvering space. In smaller bathrooms, replacing a traditional vanity with a wall-mounted sink or a narrower cabinet can open circulation without sacrificing storage. Local examples include single-room updates where tubs were removed for walk-in showers and full bathrooms that were reconfigured to position the toilet and sink for smoother transfers.
Materials and finishes that combine safety and style
Choose materials that reduce slip risk and require minimal maintenance: matte-finish tile or textured porcelain for floors, slip-resistant shower tile, and durable hardware that tolerates frequent use. Built-in benches and properly anchored grab bars should be finished to match other fixtures so the overall design feels cohesive. Several customers in the area have praised projects that achieved a high-end look while prioritizing durable, safety-focused materials.
Working with contractors and handling permits or benefits
Select a contractor with experience in accessible remodeling and clear communication habits. Experienced teams can advise on structural implications, submit permit applications when required, and—if applicable—help with documentation for benefit programs. Homeowners who used such support found the process less stressful because the remodeler managed much of the coordination with agencies and paperwork on their behalf.
What to expect during an ADA bathroom remodel
Expect the project to proceed in stages: assessment and design, material selection, demolition (if needed), rough-in plumbing and framing, installation of fixtures and finishes, and final adjustments. Communication about schedule and budget is important—local customers consistently note that responsiveness and craftsmanship make a big difference in their experience. Minor timeline shifts can occur for material lead times or permitting; a contractor who provides clear updates will help keep the project on track.
Next steps for San Antonio homeowners
If you’re considering an accessibility upgrade, start with a site visit and a discussion of priorities—safety, independence, aesthetics, or maximizing benefit program eligibility. Visit a remodeler’s showroom or schedule a walkthrough to review layout options and material samples. Local firms serving San Antonio and surrounding communities can offer examples from similar projects and explain the practical trade-offs for your home. Contact your chosen remodeler to arrange an assessment so you can get a customized plan and an estimate.
Customer review


Article by
1st Rate Remodeling - 1
At 1st Rate Remodeling, we are proud to provide high-quality remodeling services in San Antonio, TX, and the surrounding areas. We can help with every bathroom remodel and kitchen remodel, along with room additions, staircases, ceilings, flooring, fireplaces, windows, and exterior updates. We work closely with you to turn your ideas into a space that fits your style and your needs. You can visit our showroom or schedule a walkthrough so we can help plan your project from start to finish. Our goal is to make every remodeling project simple, stress-free, and built to last.